

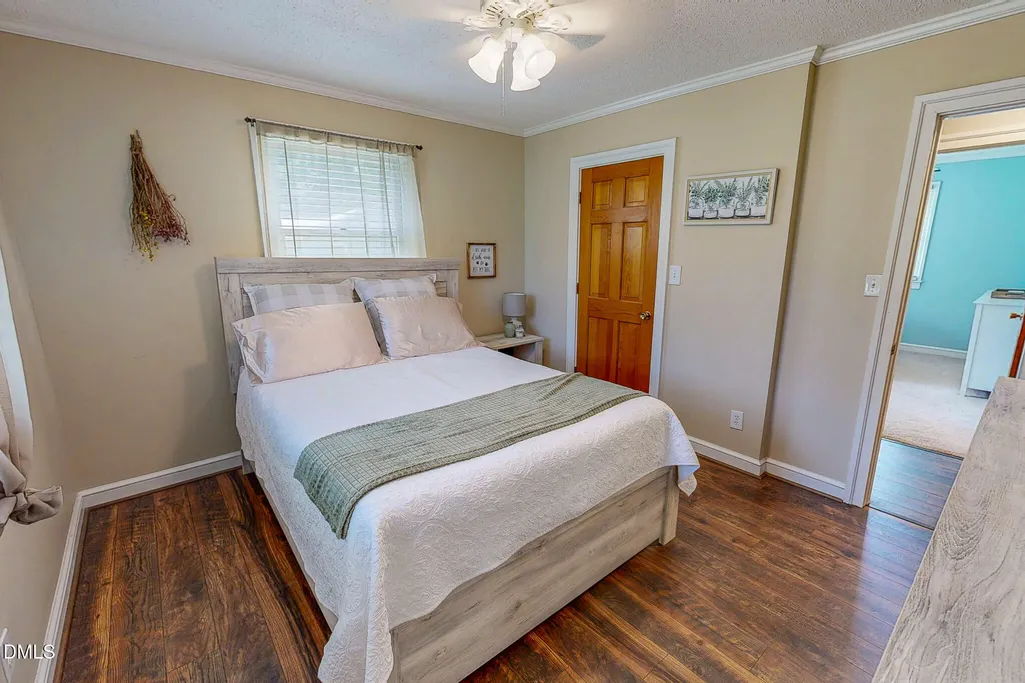
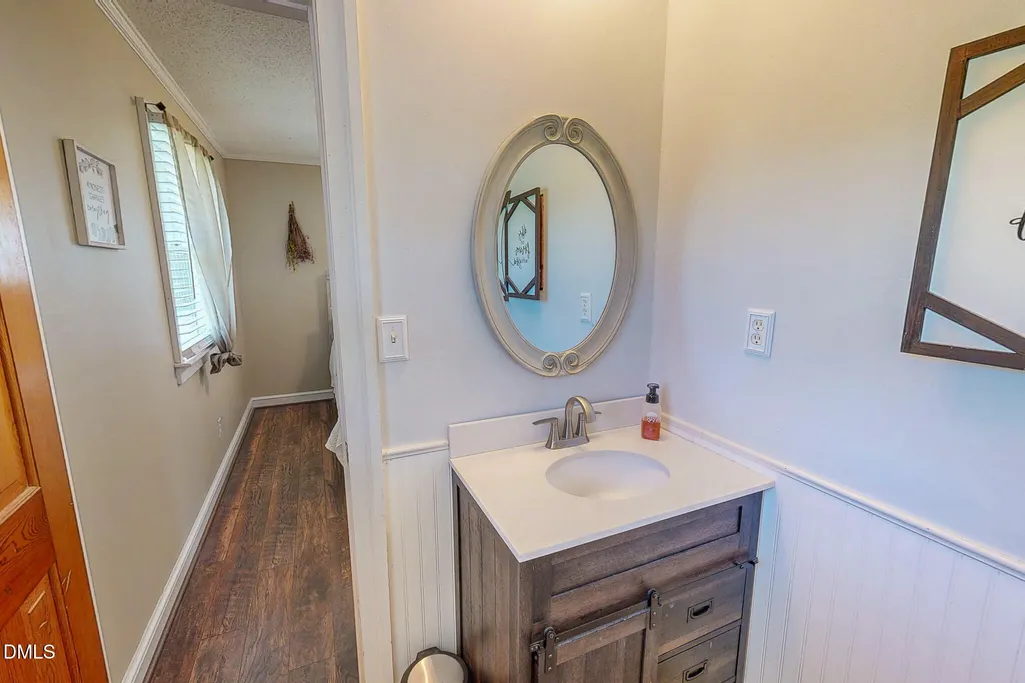

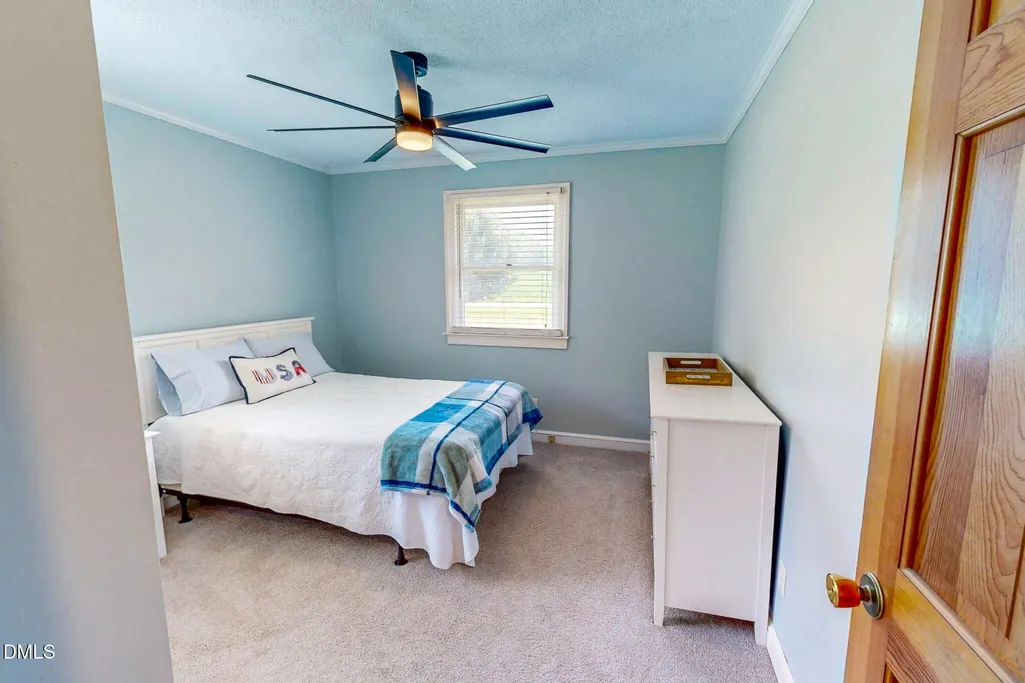
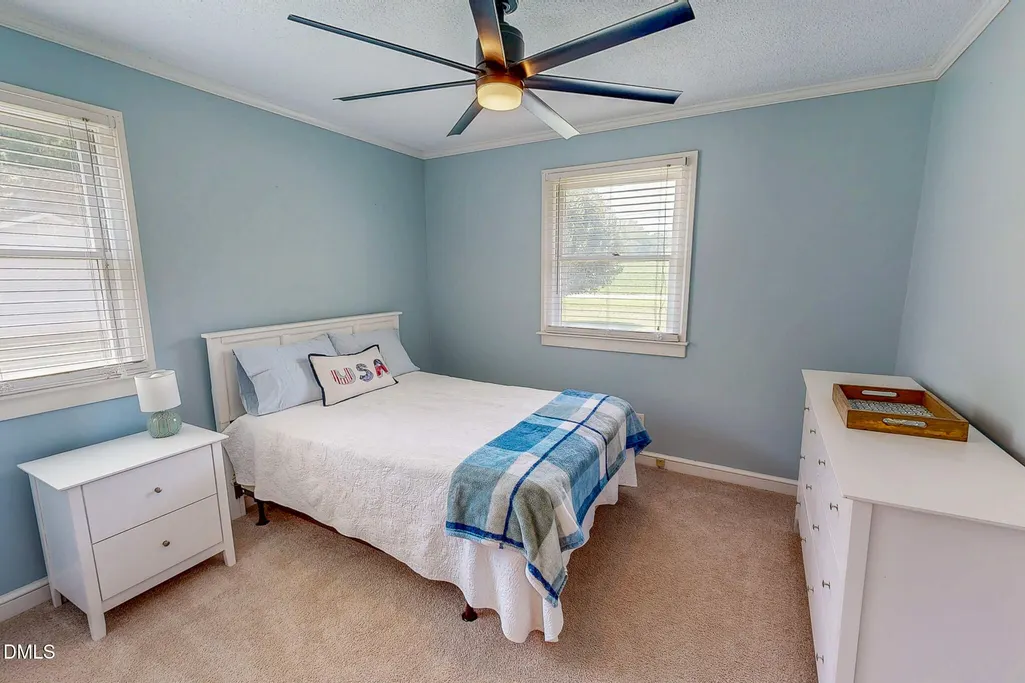
Address
1221 Kermit Duncan Road, Timberlake, NC
Price
$ 340,000
Property Attributes
- MLS#10177965
- TypeSingle Family
- Listing Status Pending
- CountyPerson
- CityTimberlake
- NeighborhoodNot in a Subdivision
- Zip27583
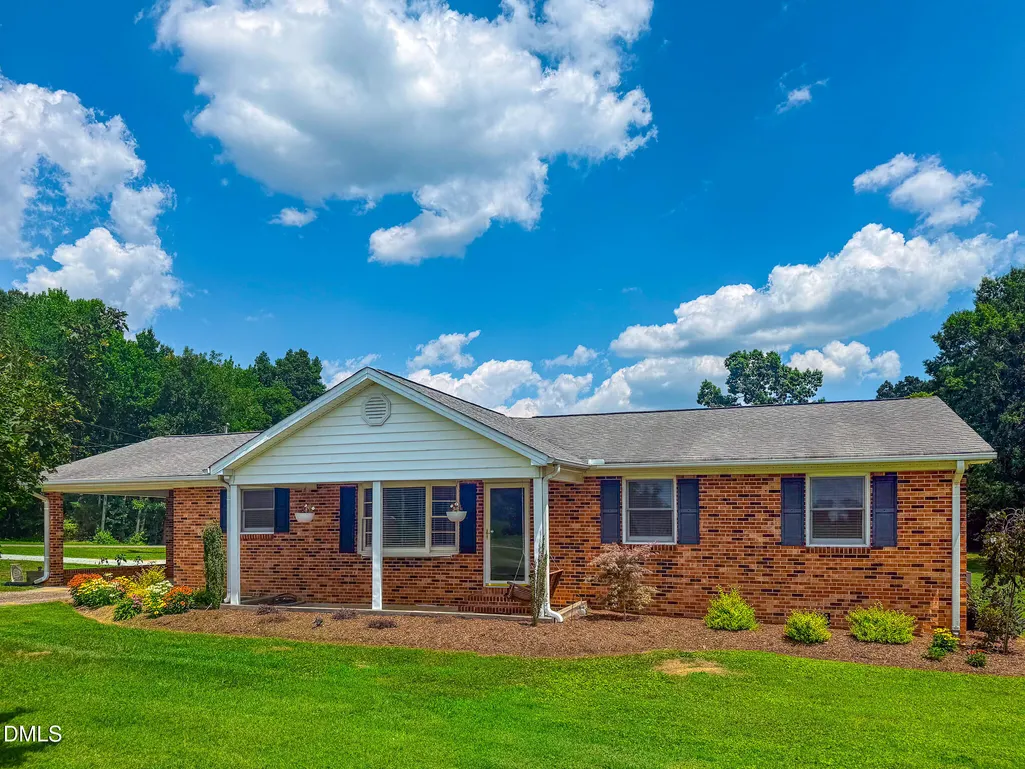
- StyleRanch
- Year Built1976
- Price$ 340,000
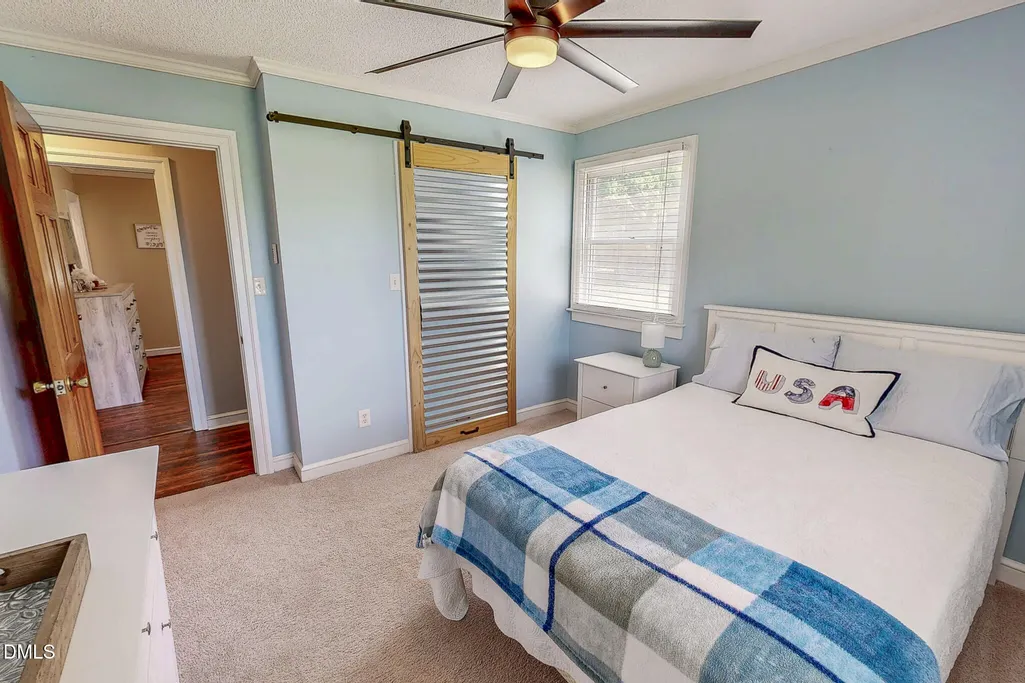
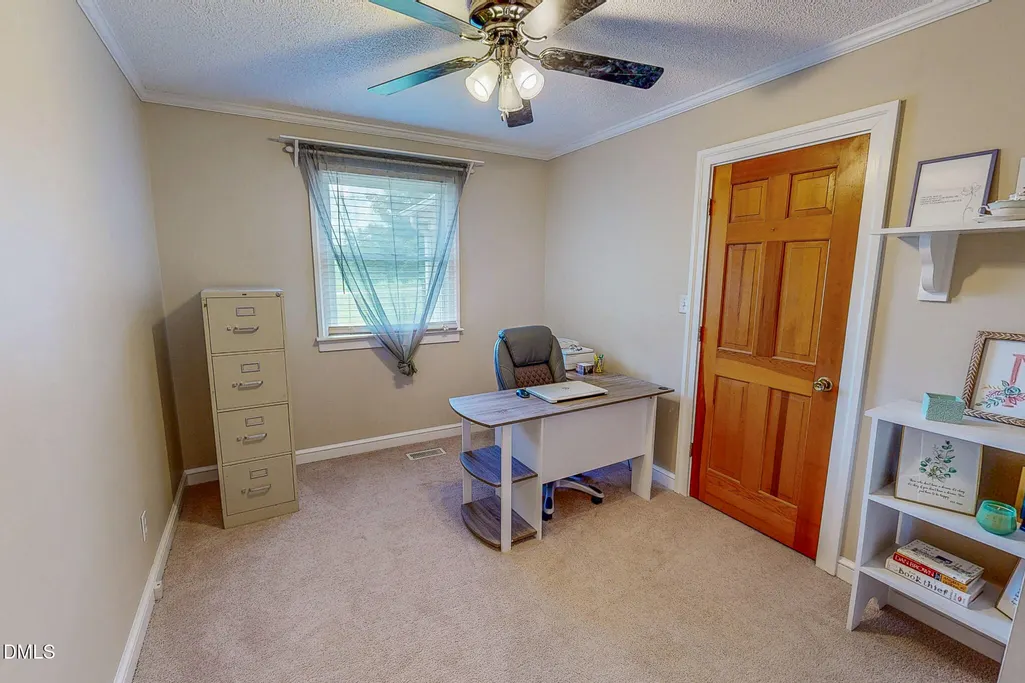
- Bedrooms3
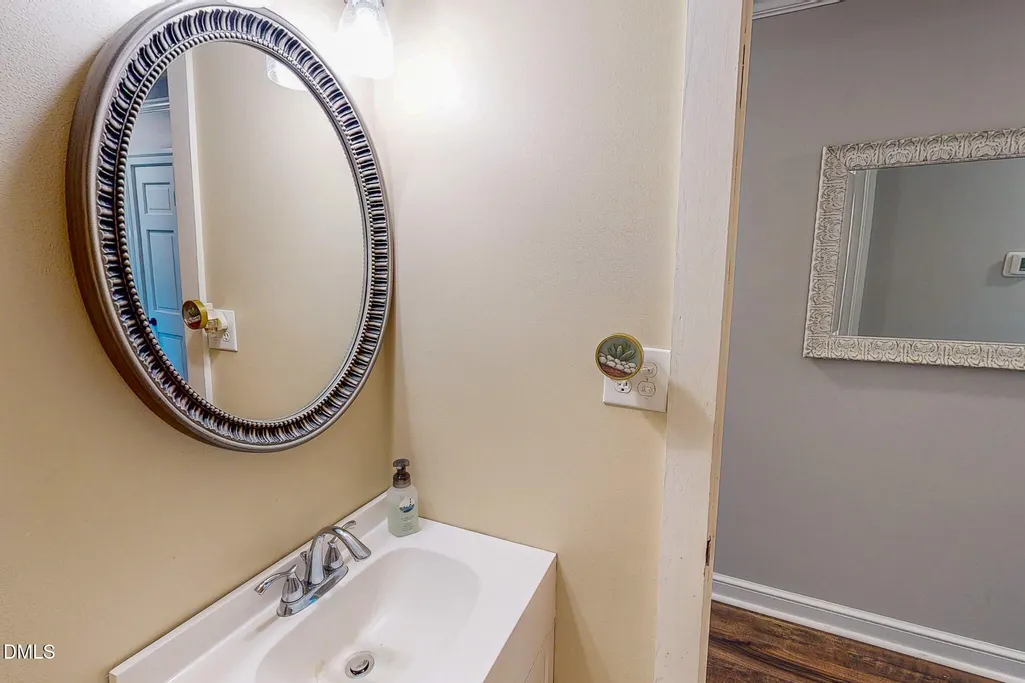
- Full Bathrooms2
- Half Bathrooms0
- Sqr Footage1524
- Lot Size1.41 Acres
Data Source:
Triangle MLS (TMLS)
Property Description
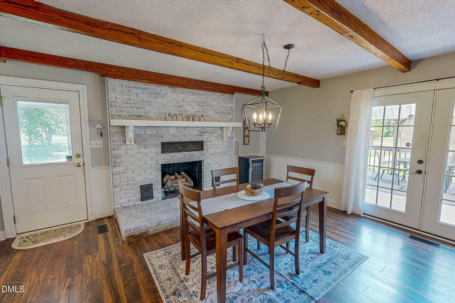
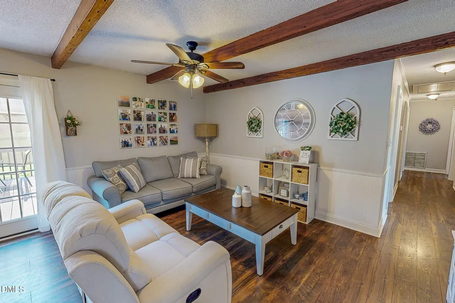
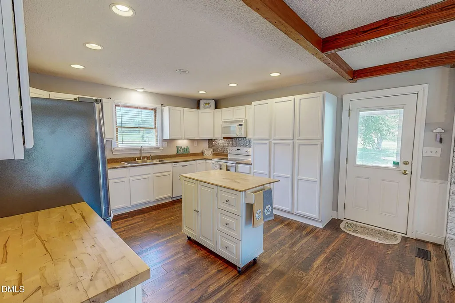
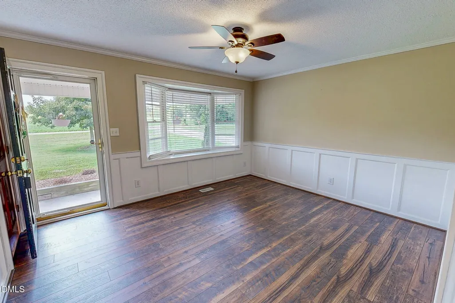
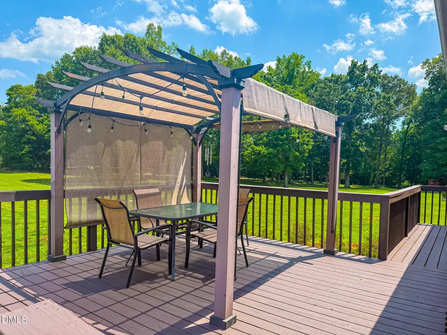
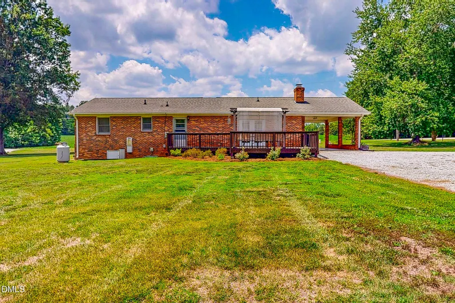
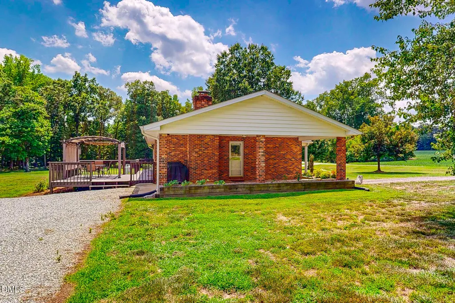
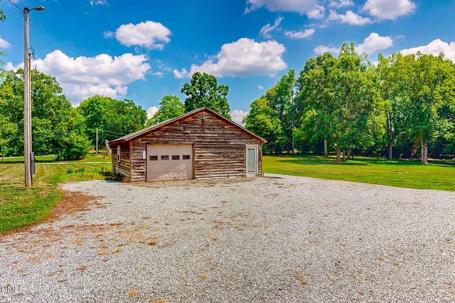
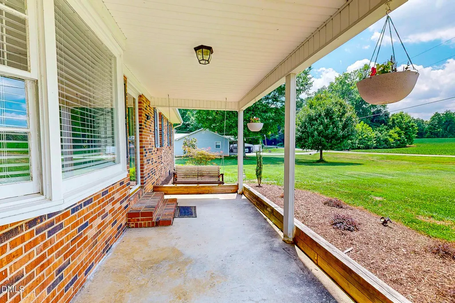
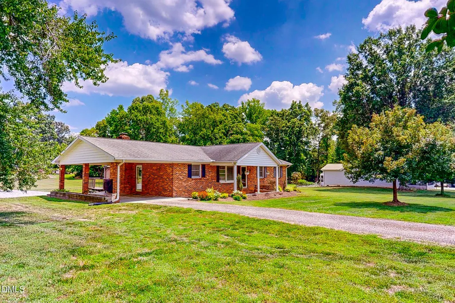
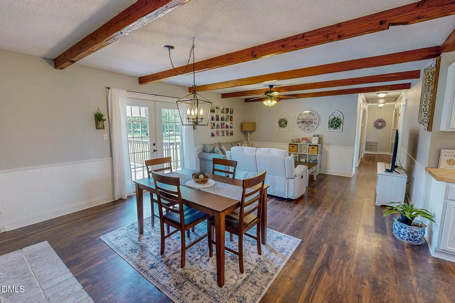
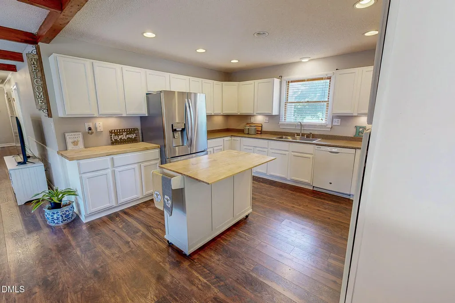
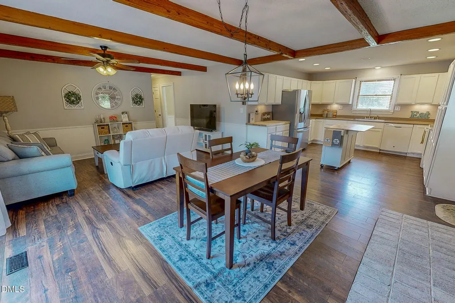
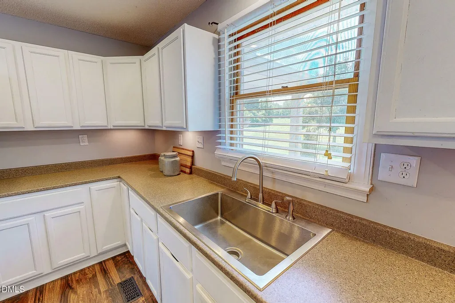
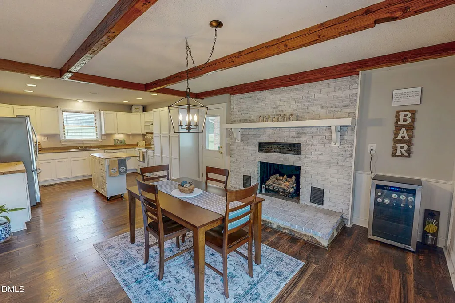
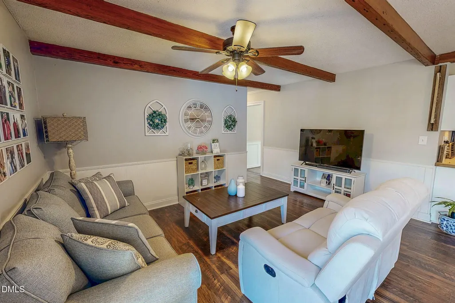
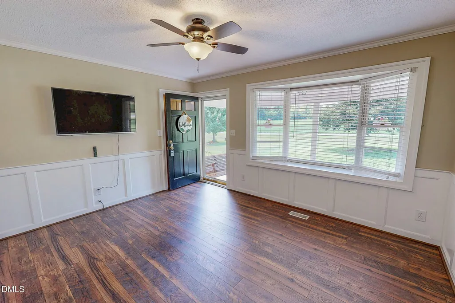
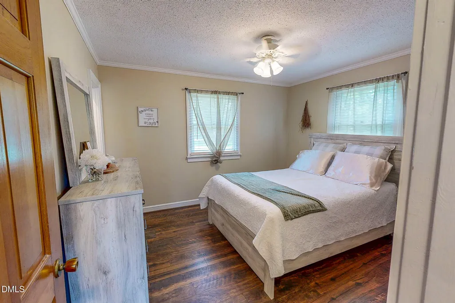
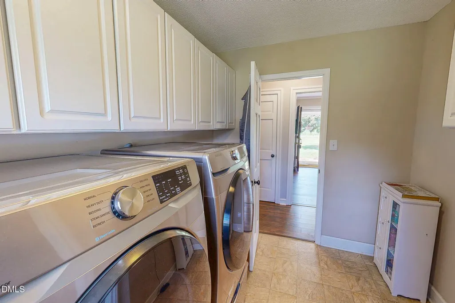
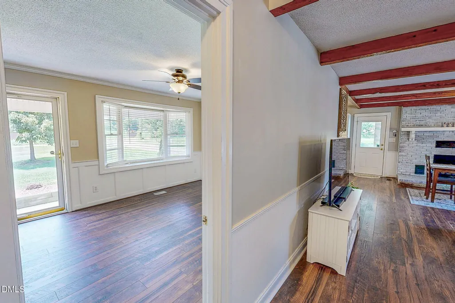
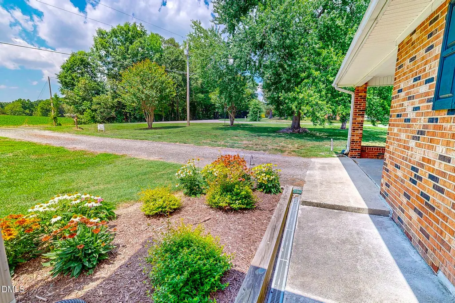
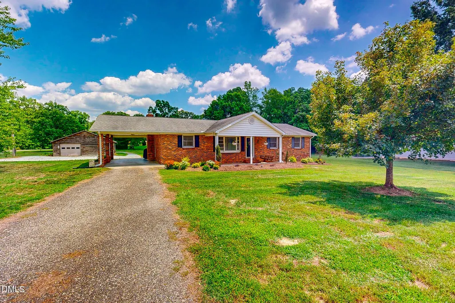
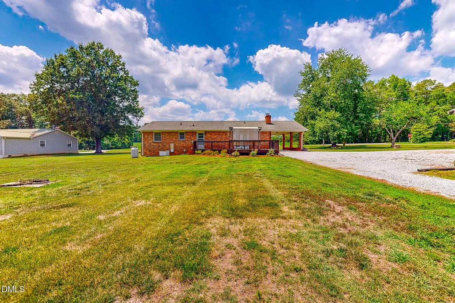
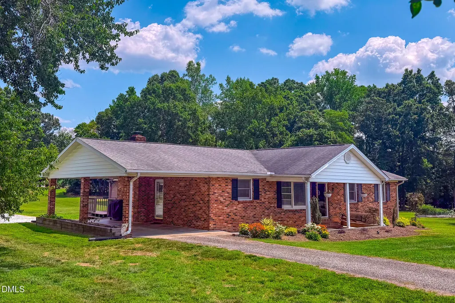
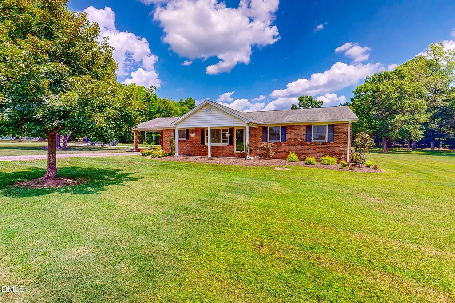
Discover the appeal of this beautifully updated brick ranch at 1221 Kermit Duncan Road in Timberlake, NC, where rural Person County charm meets modern convenience just minutes from Roxboro's shopping and dining and 45 minutes from RDU Airport. This inviting home highlights a spacious fireplace for cozy evenings, an open kitchen design complete with all appliances for effortless entertaining, and a delightful back deck overlooking serene natural surroundings. Additional property features include a practical carport and a storage building ideal for hobbies, making this charming retreat ready for you to visit and enjoy.
| Elementary School | Middle School | High School |
|---|---|---|
| Person - Helena Elementary Elementary School | Person - Southern Middle Middle School | Person - Person High High School |
| Price History | |
|---|---|
| 8/21/2026 | Listed $340,000 |
General Features
| Sewer | Septic Tank |
|---|---|
| Heating | Central,Heat Pump |
| Cooling | Central Air |
| Roof | Shingle |
| Appliances | Dishwasher,Electric Range,Microwave,Refrigerator |
| Zoning | R |
| Patio/Porch Features | Deck,Porch |
| Architectural Style | Ranch |
| Construction Materials | Brick |
| Year Built | 1976 |
| Stories Count | 1 |
| Levels | One |
| Property Subtype | Single Family Residence |
| County | Person |
| New Construction | false |
| Property Type | Residential |
| HOA | false |
| Attached Garage | false |
| Subdivision Name | Not in a Subdivision |
| Garage Y/N | false |
| Other Structures | Garage(s) |
| Total Rooms | 8 |
| Full Baths | 2 |
| Status | Pending |
| Directions | 501 at Palace Pointe, turn on Antioch Church Road, right on Dink Ashley Road, left on Kermit Duncan Road, home on your right. |
| High School | Person - Person High |
| City | Timberlake |
| Senior Community Y/N | false |
| Open Parking Spaces | 10 |
| Lot Size Units | Acres |
| Lot Size Square Feet | 61420 |
| Carport Spaces | 1 |
| Carport Y/N | true |
| Elementary School | Person - Helena Elementary |
| Tax Annual Amount | 1829 |
| Middle/Junior High School | Person - Southern Middle |
| Virtual Tour | https://my.matterport.com/show/?m=yki3TaToWMh&mls=1 |
| Structure Type | Site Built |
| Standard Status | Pending |
Interior Features
| Flooring | Carpet,Laminate,Vinyl |
|---|---|
| Total Fireplaces | 1 |
| Fireplace Features | Gas Log |
| Air Conditioning Y/N | true |
| Heating Y/N | true |
| Fireplace Y/N | true |
| Above Grade Finished Area | 1524 |
| Total Bedrooms | 3 |
| Total Baths | 2 |
Exterior Features
| Parking Features | Carport,Circular Driveway,Gravel |
|---|---|
| Lot Features | Corner Lot |
| Water Source | Well |
| Lot Size Area | 1.41 |
| Foundation Details | Block,Brick/Mortar,Combination |
| Building Area Total | 1524 |
| Lot Size Acres | 1.41 |
| Road Surface Type | Asphalt |
| Road Frontage Type | State Road |
Amenities
- Foreclosure
- Views
- Short Sale
- New Construction
- Adult 55+
- Lease To Own
- No HOA Fees
- Furnished
- Primary On Main
- Air Conditioning
- Seller Finance
- Green
- Fixer Upper
- Horse
- Golf
- Fireplace
- Deck
- Garage
- Basement
- Pool
Property vs Single Family Average in 27583
Price
Year Built

