
New Construction


Address
3731 Chatsworth Drive, La Grange, NC
Price
$ 299,864
Property Attributes
- MLS#10162023
- TypeSingle Family
- Listing Status Active
- CountyLenoir
- CityLa Grange
- NeighborhoodAlmeta Run
- Zip28551
- StyleRanch
- Year Built2027
- Price$ 299,864
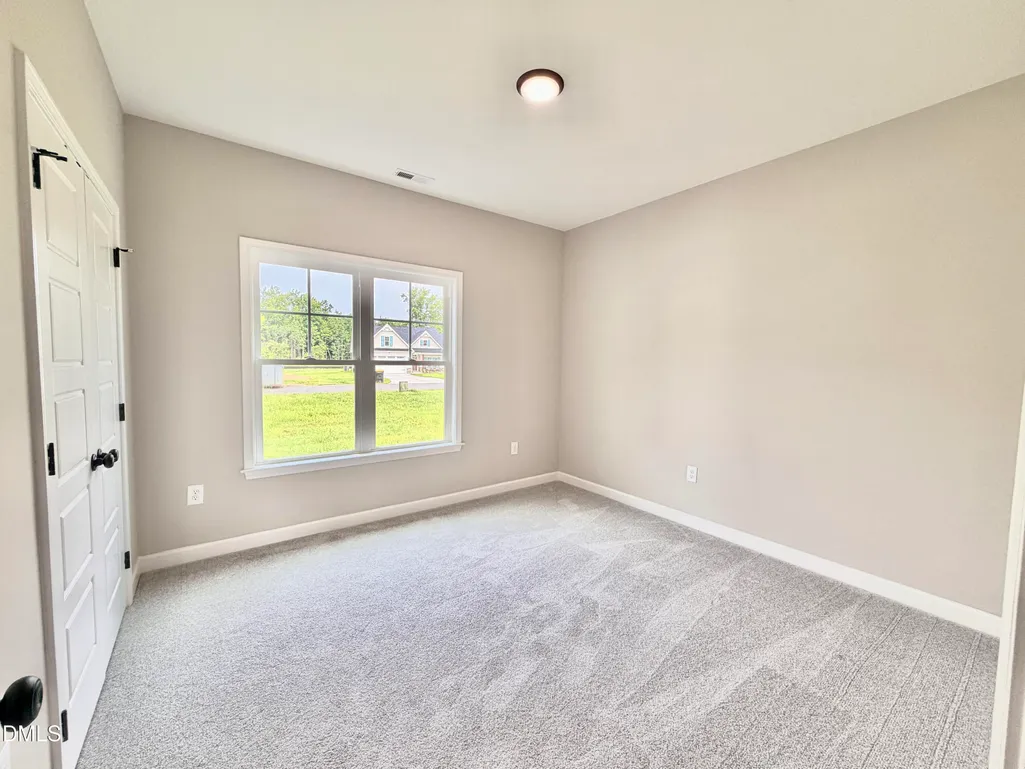
- Bedrooms3
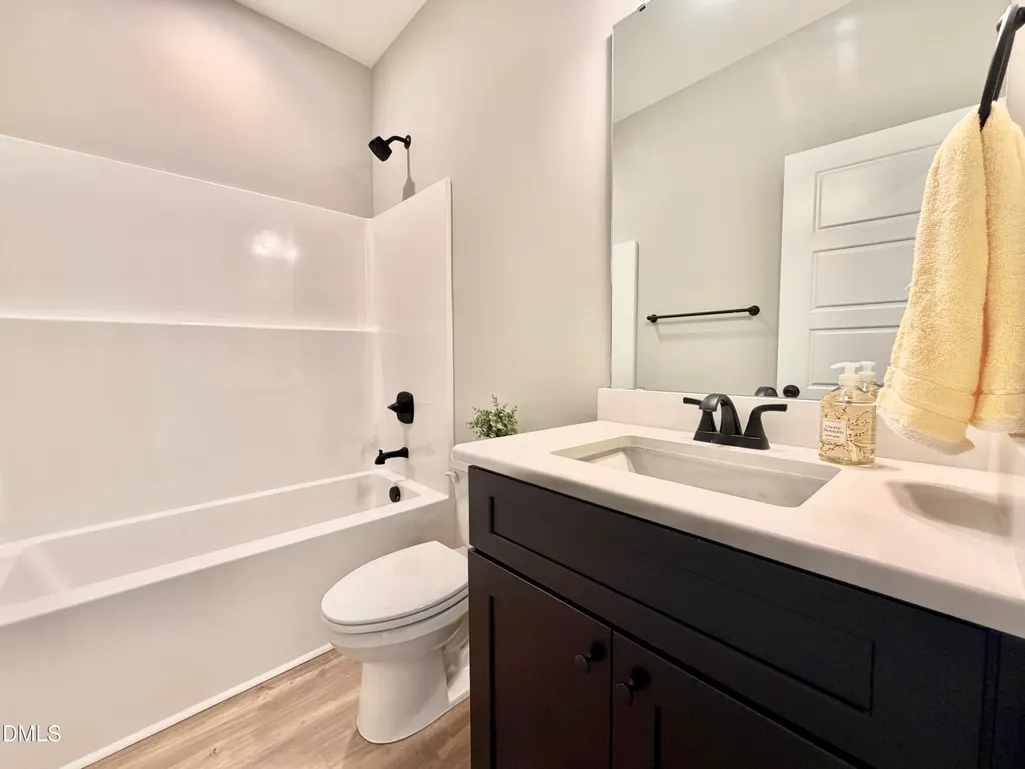
- Full Bathrooms2
- Half Bathrooms0
- Sqr Footage1524
- Lot Size0.37 Acres
Data Source:
Triangle MLS (TMLS)
Property Description
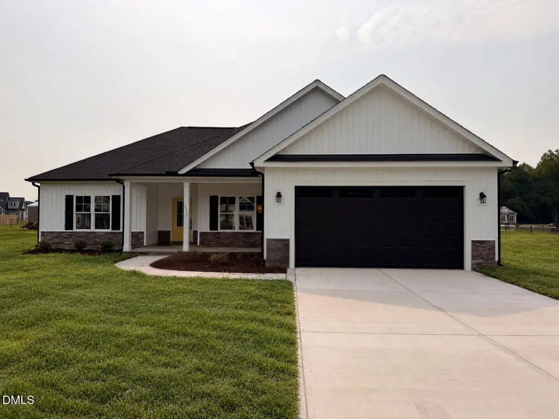
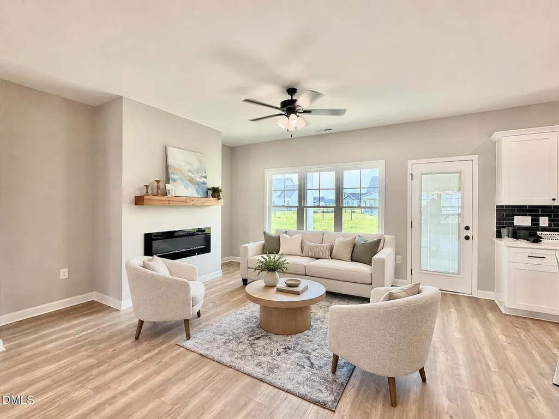
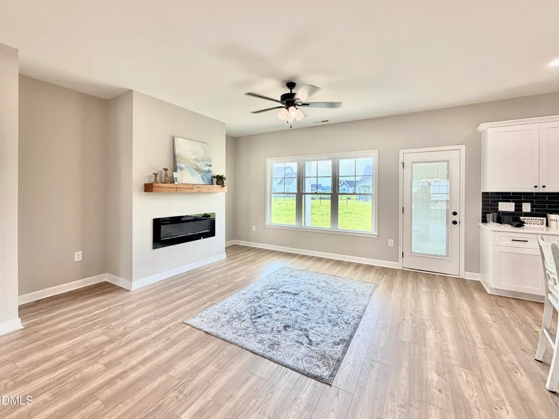
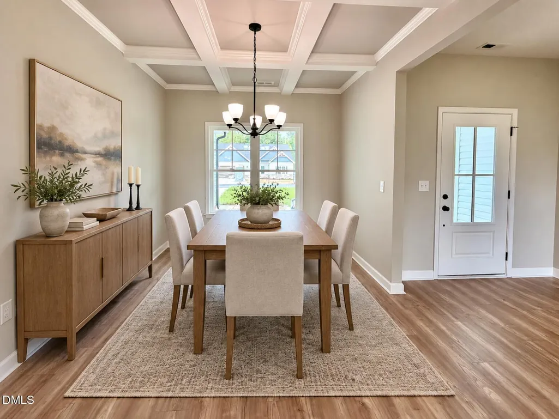
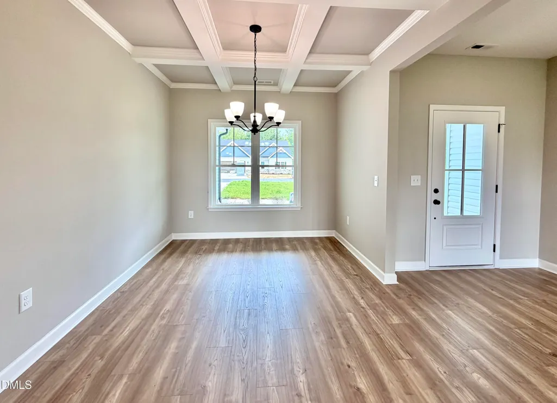
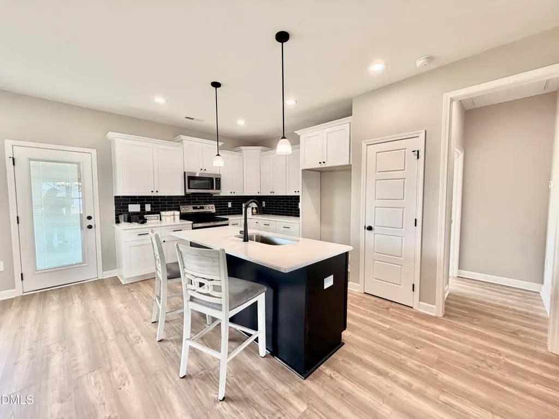
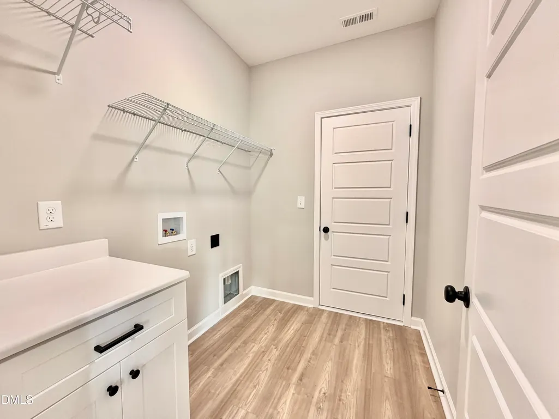
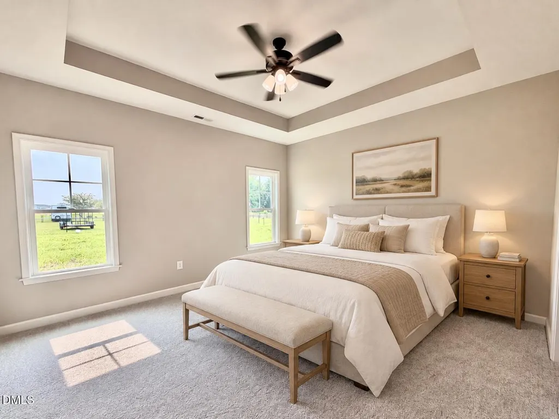
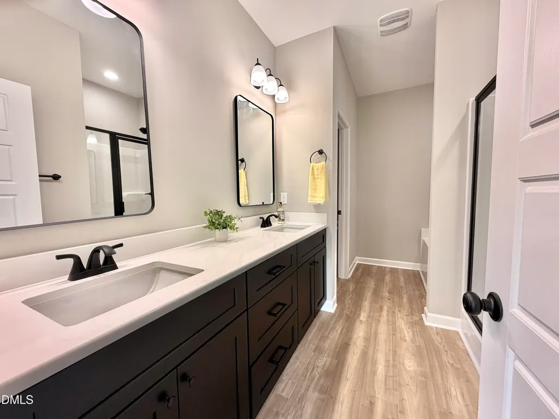
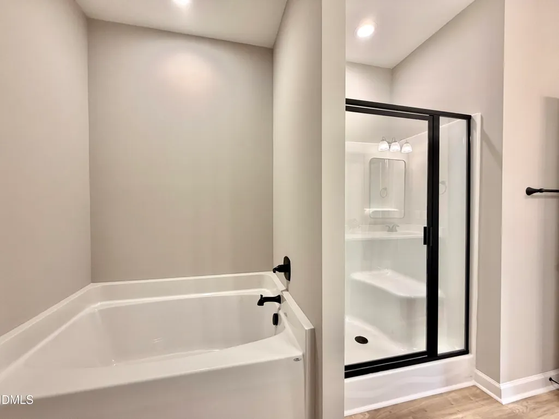
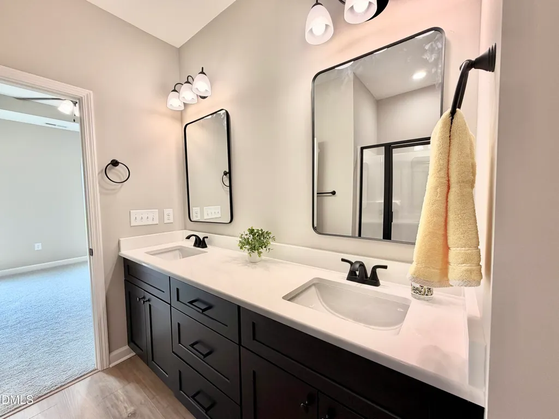
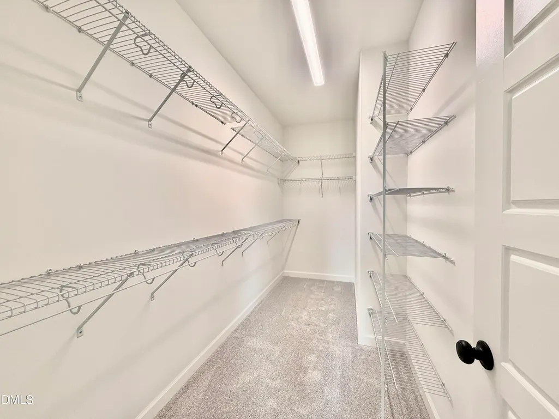
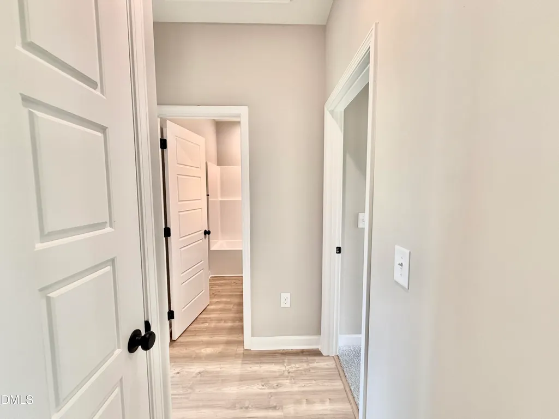
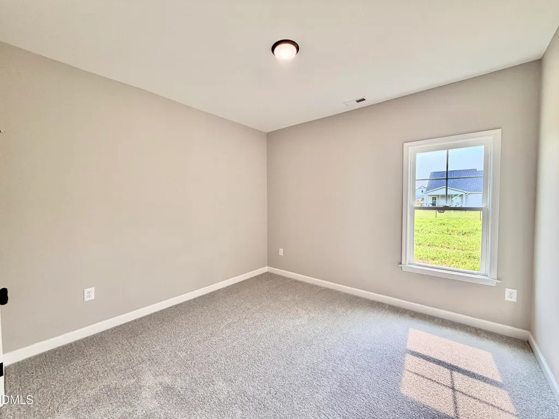
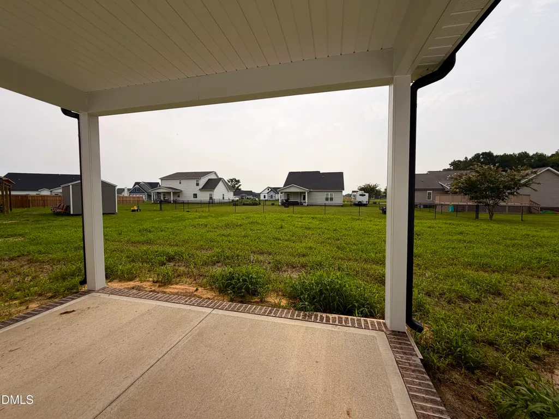
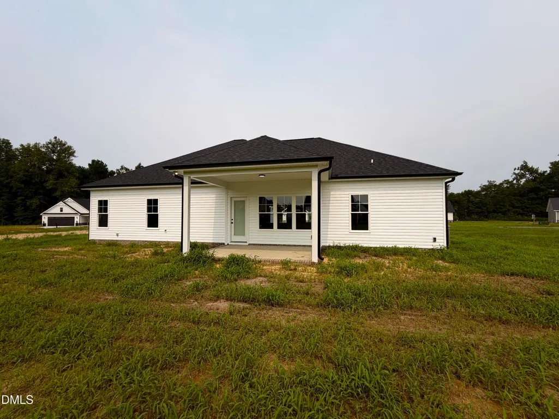
Located in the DESIRABLE ALMETA RUN COMMUNITY + $13,000 Builder Incentive Experience the difference of QUALITY CRAFTSMANSHIP in this beautiful GAMMON COMMUNITIES HOME. The MADELYN PLAN offers 3 bedrooms and 2 baths with a THOUGHTFULLY DESIGNED OPEN-CONCEPT LAYOUT perfect for modern living. The inviting living area features an ELECTRIC FIREPLACE and LVP FLOORING THROUGHOUT THE MAIN LIVING AREAS, creating both comfort and durability. It opens seamlessly to a STUNNING KITCHEN with a GENEROUS ISLAND, QUARTZ COUNTERTOPS, STAINLESS STEEL APPLIANCES, a TILE BACKSPLASH, and PREMIUM SOFT-CLOSE CABINETS -- an ideal setup for cooking, entertaining, and everyday living. The FORMAL DINING AREA provides the perfect space for extra seating or can be used as a HOME OFFICE or PLAYROOM. Relax in the peaceful OWNER'S SUITE, complete with a DUAL VANITY, WALK-IN SHOWER, and a LARGE WALK-IN CLOSET. This home also includes a SEPARATE LAUNDRY ROOM WITH STORAGE, an ATTACHED 2-CAR GARAGE, and COVERED FRONT AND REAR PORCHES for enjoying the outdoors in any season. With easy access to SJAFB, GREENVILLE, KINSTON & WILSON, this home truly shines with style and convenience. Make your next move, your best move!
| Elementary School | Middle School | High School |
|---|---|---|
| Lenoir County Schools Elementary School | Lenoir County Schools Middle School | Lenoir County Schools High School |
| Price History | |
|---|---|
| 8/25/2026 | Listed $299,864 |
General Features
| Sewer | Septic Tank |
|---|---|
| Heating | Electric,Fireplace(s),Forced Air |
| Cooling | Ceiling Fan(s),Central Air |
| Roof | Shingle |
| Appliances | Dishwasher,Electric Range,Microwave |
| Garage Spaces | 2 |
| Patio/Porch Features | Front Porch,Rear Porch |
| Architectural Style | Ranch |
| Construction Materials | Stone Veneer,Vinyl Siding |
| Year Built | 2027 |
| Levels | One |
| Property Subtype | Single Family Residence |
| County | Lenoir |
| New Construction | true |
| Property Type | Residential |
| HOA | false |
| Attached Garage | true |
| Subdivision Name | Almeta Run |
| Garage Y/N | true |
| Total Rooms | 7 |
| Full Baths | 2 |
| Status | Active |
| Directions | From Drew Farmer Rd, Turn onto Tiller Walk Dr and Left onto Huntcliff Dr. and right on Chatsworth. |
| High School | Lenoir County Schools |
| City | La Grange |
| Senior Community Y/N | false |
| Lot Size Units | Acres |
| Lot Size Square Feet | 16117.2 |
| Elementary School | Lenoir County Schools |
| Tax Annual Amount | 34146 |
| Middle/Junior High School | Lenoir County Schools |
| Structure Type | Site Built |
| Standard Status | Active |
Interior Features
| Interior Amenities | Ceiling Fan(s),Coffered Ceiling(s),Dining L,Eat-in Kitchen,Kitchen Island,Open Floorplan,Pantry,Smooth Ceilings,Walk-In Closet(s) |
|---|---|
| Flooring | Carpet,Laminate,Vinyl |
| Air Conditioning Y/N | true |
| Heating Y/N | true |
| Above Grade Finished Area | 1524 |
| Laundry Features | Electric Dryer Hookup,Laundry Room |
| Total Bedrooms | 3 |
| Total Baths | 2 |
Exterior Features
| Exterior Amenities | Rain Gutters |
|---|---|
| Fencing | None |
| Parking Features | Concrete,Garage Faces Front |
| Lot Features | Landscaped |
| Water Source | Public |
| Lot Size Area | 0.37 |
| Foundation Details | Slab |
| Building Area Total | 1524 |
| Lot Size Acres | 0.37 |
Amenities
- Foreclosure
- Views
- Short Sale
- New Construction
- Adult 55+
- Lease To Own
- No HOA Fees
- Furnished
- Primary On Main
- Air Conditioning
- Seller Finance
- Green
- Fixer Upper
- Horse
- Golf
- Fireplace
- Deck
- Garage
- Basement
- Pool
Property vs Single Family Average in 28551
Price
Year Built

